 ultimate-guide
Preventing Surprise Costs in Home Remodeling: A 2026 Guide
Table of Contents
- Why Surprise Costs Happen in Home Remodeling
- Building a Home Renovation Contingency Fund: Calculation and Strategy
- Getting Accurate Contractor Estimates and Bid Comparison
- Managing Construction Permits for Home Additions and Inspections
- Questions to Ask a General Contractor Before Signing
- Contractual Safeguards: Change Orders and Fixed-Price Agreements
- Avoiding Scope Creep and Managing Project Changes
- Frequently Asked Questions
Last Updated: October 4, 2026
Why Surprise Costs Happen in Home Remodeling
Preventing surprise costs in home remodeling starts with understanding where they come from. Most homeowners discover hidden structural issues only after walls come down, permits take longer than expected, or contractors encounter problems they couldn't have predicted from an initial walkthrough.
Home remodeling operates in uncertainty. Hidden structural issues, code changes, and unforeseen complications, rotted framing, outdated electrical systems, plumbing rerouting, foundation settling, are the nature of renovation work, not contractor mistakes.
At LRI Restorations, we've managed projects across Florida's Gulf Coast, where salt air, hurricane exposure, and older building stock create their own set of surprises. The difference between projects that stay on budget and those that spiral comes down to one thing: preparation and contractual clarity before the first nail is driven.
Building a Home Renovation Contingency Fund: Calculation and Strategy
A contingency fund is your financial buffer for unforeseen expenses that almost always appear during renovation.
Most industry guidance suggests setting aside 10-20% of your total project budget as a contingency. If your project is budgeted at $50,000, that means $5,000 to $10,000 held in reserve. For larger projects or homes with known structural age, the higher end of that range is prudent.
The contingency fund covers scope creep, hidden defects, and genuine surprises, subfloor replacement, code-driven electrical upgrades, material delays, without forcing you to halt work or make rushed decisions.
Calculate your contingency this way: multiply your total project cost by 0.10 (for 10%) or 0.20 (for 20%), depending on project age and complexity. Older homes, additions with structural work, and kitchens with plumbing/electrical integration warrant the higher percentage. New construction or cosmetic updates may justify the lower end.
Keep this fund separate from your project budget. Don't spend it on upgrades or nice-to-haves. Reserve it strictly for genuine surprises.
Getting Accurate Contractor Estimates and Bid Comparison
An accurate estimate requires more than a 30-minute walkthrough. It's the foundation of preventing surprise costs.
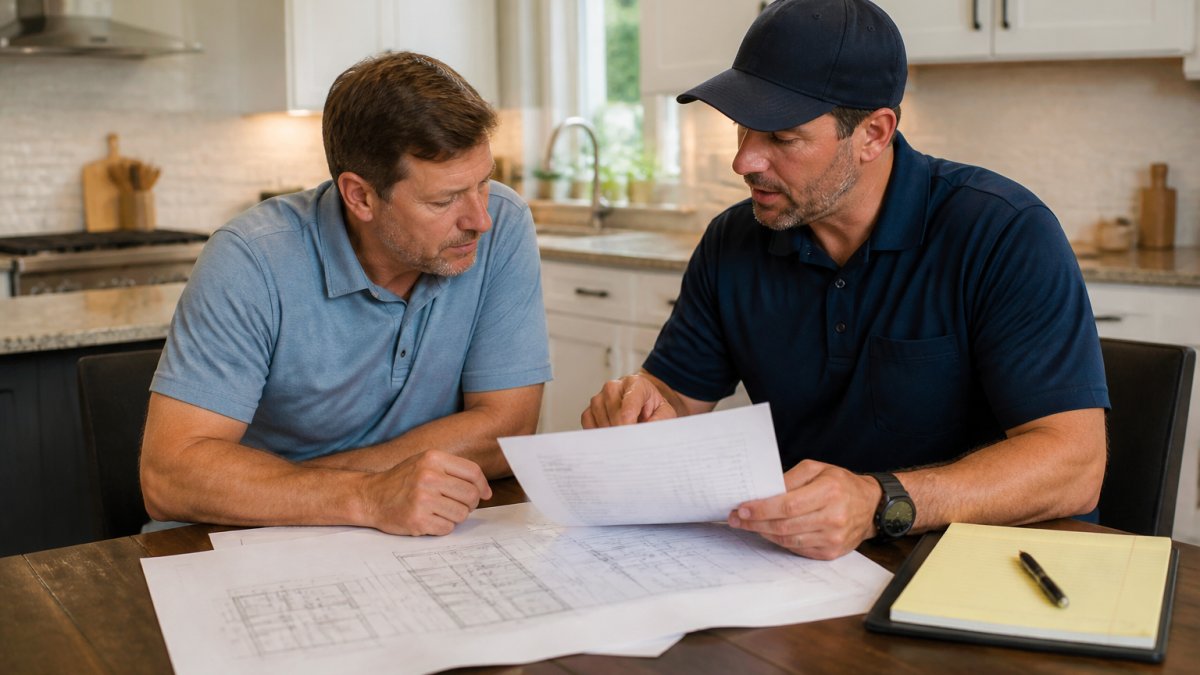
A solid estimate includes itemized labor costs, material timelines, detailed scope, identified assumptions, change order triggers, permitting process, and engineering or architectural fees.
When comparing bids, don't focus only on the total. Low bids often reflect incomplete scope or unrealistic pricing; high bids may include justified contingencies and quality standards.
Ask each contractor the same questions to ensure apples-to-apples comparison:
- What's included in the labor estimate?
- What's the timeline for material procurement?
- Are permit fees included or separate?
- How are change orders handled and priced?
- What happens if hidden issues are discovered?
Request written estimates from at least three contractors. This gives you a realistic range and prevents anchoring on the first number you hear.
Managing Construction Permits for Home Additions and Inspections
Permits ensure code compliance and legal protection. Understanding permit requirements before signing a contractor agreement is critical for preventing surprise costs.
Research Permit Requirements Before Bidding
Permit requirements vary by jurisdiction and directly impact cost and timeline. A kitchen remodel might require only electrical and plumbing permits in one county, but a full building permit if walls move or electrical service upgrades.
Before requesting contractor bids, contact your building department and ask: What permits are required? What documents must be submitted? What's the review timeline? What's the fee structure? How many inspections are required? Are there design guidelines? Document answers in writing to ensure all contractors quote the same scope and timeline.
Permit Fees and Hidden Costs
Permit fees vary dramatically by jurisdiction. Some charge flat fees ($200-$500 for a kitchen remodel); others charge 1-2% of project value. A $30,000 kitchen remodel might cost $300 in permits in one location and $2,500 in another.
Beyond the permit fee, budget for engineering or architectural drawings ($500-$3,000+), expedited review fees (50-100% of base permit fee if timeline is tight), and plan review fees for resubmissions.
Get all permit-related costs in writing from your building department before work begins. Include these in your project budget, not in your contingency fund.
How Permit Delays Cascade Into Labor Cost Increases
Permit delays don't just delay your project, they increase labor costs. Here's why:
When a contractor mobilizes, they schedule labor for a specific timeline. Permitting delays may force them to reschedule, requiring remobilization fees or upward labor adjustments.
Mid-project permit delays (e.g., failed inspections) can result in idle crew charges or rescheduling that extends your timeline.
Code Compliance and Unexpected Upgrades
Building code compliance can trigger unexpected expenses when existing systems must be upgraded to meet current code.
Common code-driven surprises: electrical panel upgrades ($1,500-$3,000), plumbing vent rerouting, structural reinforcement for wind/snow loads, egress windows ($800-$2,000), and HVAC/ventilation upgrades.
These are legal requirements, not contractor mistakes. Prepare by: (1) disclosing your home's age and last system updates; (2) asking contractors upfront what code upgrades they anticipate; (3) reserving an additional 5% contingency for code-driven upgrades beyond the standard 10-20%.
Inspection Timing and Project Flow
Most projects require rough-in inspections (framing, electrical, plumbing), final inspections, and occupancy inspections. Your contract should specify who schedules inspections and requires your attendance. Build 3-7 days into your schedule for inspector arrival and plan for at least one failed inspection requiring re-inspection and corrections.
Questions to Ask a General Contractor Before Signing
Before signing, ask: (1) Do you have specific experience with projects like mine and familiarity with local building departments? (2) How do you handle hidden defects, what's your process for determining scope, pricing, and moving forward? (3) Can you provide references and how did you handle surprises? (4) What's your change order process, do you document in writing and get approval before proceeding? (5) Do you handle all permits and inspections or do I coordinate with the building department?
Contractual Safeguards: Change Orders and Fixed-Price Agreements
Your contract is your primary defense against surprise costs. It must specify work included, total cost, payment schedule, and change mechanisms. Contract type, fixed-price, time-and-materials, or cost-plus, determines risk distribution.
Fixed-Price Contracts
A fixed-price contract commits the contractor to a set price regardless of actual labor or material costs, protecting you from overruns, but only if the scope is genuinely detailed (materials by type/grade, finishes by brand, labor tasks, timeline with milestones).
Time-and-Materials Contracts
A time-and-materials contract charges actual labor hours plus materials at cost plus markup (typically 10-20%). It works well for uncertain scope but shifts cost risk to you and requires rigorous tracking to prevent runaway costs.
Cost-Plus Contracts
A cost-plus contract is a hybrid: the contractor bills you for all actual costs (labor, materials, subcontractors, permits) plus a fixed fee or percentage markup (typically 10-20% of costs).
Change Order Language: The Critical Clause
Payment Schedule and Holdback
Your contract should tie payments to project milestones, not paid upfront. A typical schedule might be:
- 10-20% upon signing (to cover initial material orders and mobilization)
- 30-40% upon framing inspection (or equivalent mid-project milestone)
- 30-40% upon substantial completion (all work done, final inspections passed)
- 10% held as final payment until all punch-list items are complete and you've verified all work
This structure protects you: the contractor has incentive to complete work to move to the next payment milestone, and you retain leverage (the final payment) to ensure quality and completion.
Insurance and Bonding Requirements
Your contract must require the contractor to carry:
- General liability insurance (minimum $1 million coverage) to protect you if someone is injured on your property or property is damaged
- Workers' compensation insurance for all employees and subcontractors, protecting you from liability if a worker is injured
- Proof of insurance: Request a certificate of insurance naming you as an additional insured before work begins
For larger projects ($50,000+), consider requiring a performance bond, which guarantees the contractor will complete the work or the bonding company will cover the cost. This is uncommon for residential work but available and worth considering for major additions or renovations.
Dispute Resolution and Lien Waivers
Include a clause specifying how disputes are resolved, mediation, arbitration, or court. Mediation is often faster and cheaper than litigation.
Before making final payment, require the contractor to provide a final lien waiver, a legal document stating they've been paid in full and waive any right to file a lien against your property. This prevents a subcontractor or material supplier from later claiming you owe them money.
Have an Attorney Review
The cost of a real estate attorney reviewing your contract (typically $300-$800) is insurance against far larger problems. An attorney can flag missing clauses, identify unfavorable terms, and ensure the contract protects your interests. This is especially important for projects over $25,000 or those involving structural work.
Avoiding Scope Creep and Managing Project Changes
Scope creep happens when small decisions and additions accumulate into major budget and timeline impacts. It starts innocently: "While we're in there, could we also..." or "Since the wall is open, what if we..."
Preventing scope creep requires discipline. Every change, no matter how small, goes through the change order process. This forces you to make conscious decisions about cost and timeline impact rather than drifting into larger projects.
Set clear priorities before work begins. Identify what's essential, what's nice-to-have, and what you'll skip if budget gets tight. When mid-project inspiration strikes, evaluate it against those priorities and its cost impact.
The permitting process also influences scope. If you start with a kitchen remodel but discover the electrical system needs upgrading to meet code, that's not scope creep, it's a requirement. But if you decide mid-project that you want to expand the kitchen into an adjacent space, that's scope creep. It requires new permits, extends the timeline, and triggers additional costs.
Document every decision. When you approve a change, get it in writing. When you decide against an upgrade, note that too. This prevents misunderstandings later about what was supposed to be included.
Preventing surprise costs in home remodeling comes down to thorough planning, clear contracts, and realistic contingency reserves. When you understand where hidden costs originate, structural surprises, permitting delays, code compliance, scope creep, you can prepare for them.
LRI Restorations manages the entire project lifecycle for homeowners across Florida's Gulf Coast: from initial site inspection through permitting, engineering, and final inspection. We handle the complexity so you don't have to navigate it alone. Our transparent approach means you'll understand what drives any changes, and avoid the surprises that derail most renovation projects. Get a Quote and let us show you how comprehensive project management protects your budget and your peace of mind.
Frequently Asked Questions
What percentage of a home renovation budget should be set aside for contingencies?
Most renovation professionals recommend setting aside 10-20% of your total project budget as a contingency fund. For smaller projects under $50,000, lean toward the higher end (15-20%) since unforeseen issues are more likely to appear as a percentage of total cost. Larger projects may operate safely at 10-15%. This buffer covers hidden structural issues, permit surprises, and material cost fluctuations without derailing your timeline or forcing difficult mid-project decisions.
What are the most common hidden costs in a home remodel?
Hidden costs typically include structural repairs discovered during demolition, asbestos or mold remediation, electrical or plumbing upgrades required by updated building codes, permit fees and inspection costs, and material price increases due to supply chain delays. Finishing materials often cost more than expected when homeowners see samples in person. Labor costs can rise if the project takes longer than estimated. Working with a contractor who conducts a thorough pre-planning site inspection and includes a detailed scope of work in writing helps surface these costs before work begins.
How do I avoid scope creep during a construction project?
Define your project scope in writing before signing any contract, including specific materials, finishes, and work boundaries. Any changes, no matter how small, should go through a formal change order process that documents the cost and timeline impact. Schedule a mid-project review meeting to discuss any emerging issues before they become expensive surprises. Establish a clear decision-making process with your contractor so requests don't pile up. A transparent contractor will flag potential scope creep early and help you prioritize what matters most if budget constraints emerge.
Are permit fees and inspections usually included in contractor quotes?
Not always. Some contractors include permit and inspection costs in their estimate; others list them separately. Always ask your contractor upfront whether permit fees, engineering requirements, and inspection costs are built into the quoted price or if they're additional expenses. In many jurisdictions, permits can range from hundreds to thousands of dollars depending on project scope. Clarifying this in writing prevents a surprise bill after you've already committed to the project. A reputable contractor will provide a detailed breakdown showing all costs, including permitting and code compliance expenses.